info@griffinauctioneers.ie
(051) 330569


| 3 Beds | 1 Baths | 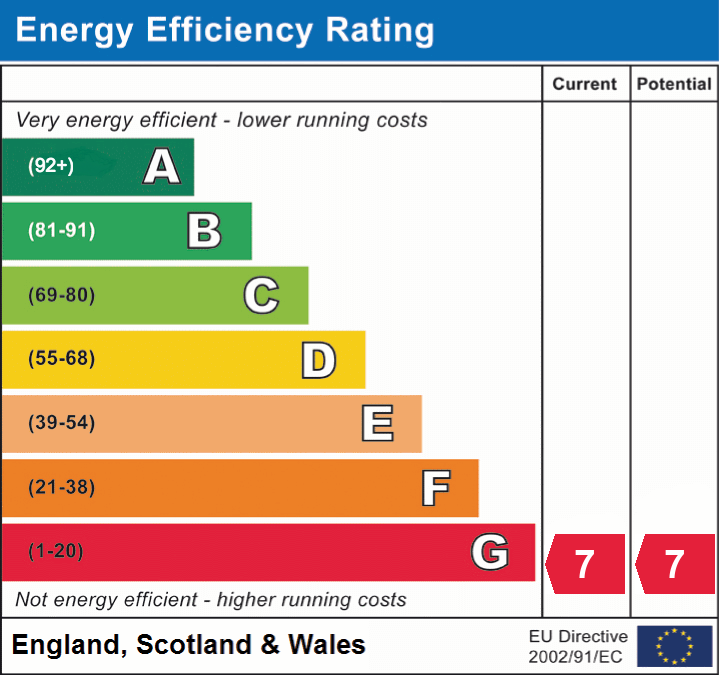 |
Virtual Tour
Property Description:
This superbly presented three-bedroom mid-terrace residence has been tastefully refurbished and is offered to the market in true turnkey condition. Enjoying an attractive position overlooking a large green area to the front, the property also boasts a truly exceptional south-facing rear garden, beautifully landscaped to create a private outdoor haven. With stylish interiors and outstanding outdoor living space, this is a home that perfectly balances comfort, practicality and modern family living.
The accommodation is bright, spacious and well laid out, comprising an inviting entrance hall with new front door and a welcoming open-plan kitchen/living area that forms the heart of the home. The kitchen enjoys direct access to the beautiful landscaped rear garden, while a well-appointed modern family bathroom completes the ground floor accommodation. Upstairs there are three well-proportioned bedrooms together with a spacious landing and access to the attic via Stira folding stairs.
The property further benefits from gas-fired central heating, double-glazed windows throughout and an impressive C1 BER, ensuring excellent energy efficiency. The attic has been fully insulated and floored, providing excellent additional storage space.
Without doubt, one of the standout features of this home is its remarkable rear garden. Enjoying a sunny south-facing orientation, it has been thoughtfully designed and meticulously maintained with an abundance of mature trees, shrubs and colourful planting, creating a wonderful sense of privacy and tranquillity. A charming ornamental fish pond enhances the peaceful setting, while a large paved patio provides the perfect space for outdoor dining and entertaining. The covered seating and BBQ area offers an ideal place to relax with family and friends throughout the seasons, and meandering pathways, beautifully stocked planting beds and carefully landscaped borders combine to create a garden that feels like a private retreat.
Ideally located within a mature residential development just minutes from Waterford City Centre, the property is within walking distance of schools, shops, leisure facilities and regular bus services. The nearby Outer Ring Road provides excellent connectivity to SETU, the Waterford IDA Industrial Estate, the Southlink Bridge and all major transport routes, making this an exceptionally convenient location.
This is a rare opportunity to acquire a superb turnkey home combining stylish interiors, exceptional outdoor space and a highly convenient location.
BER Details
 BER No Energy Performance Indicator:

| 2 Beds | 1 Baths | BER |

| 4 Beds | 2 Baths | BER |


€325,000

€465,000

€595,000
€0

