info@griffinauctioneers.ie
(051) 330569


| 2 Beds | 1 Baths | 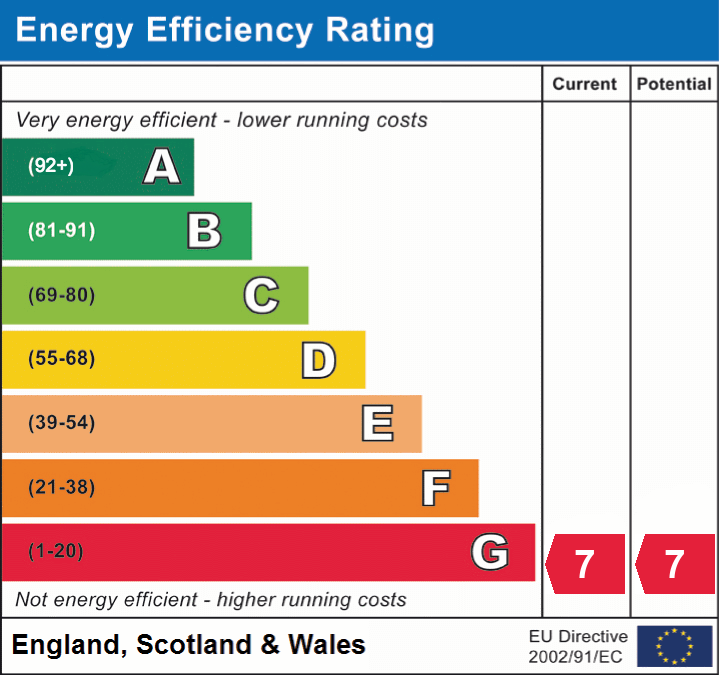 |
Virtual Tour
Property Description:
Set along the ever-popular Gracedieu Road, this beautifully presented turn-key terraced home offers the perfect balance of modern comfort, outdoor living, and breathtaking scenery. With its attractive painted façade and elevated position overlooking the River Suir, the property immediately stands out as a warm and inviting home ready for immediate occupation. Quietly positioned within a friendly and well-established community, the property enjoys all the convenience of city living while offering a peaceful countryside atmosphere rarely found so close to Waterford City Centre.
Inside, the home has been thoughtfully upgraded and meticulously maintained throughout, featuring a living room with stove fireplace, a stunning contemporary kitchen/dining area filled with natural light, two bedrooms and a stylish bespoke bathroom installed last year. The modern kitchen includes inset appliances and opens directly onto the decking area, creating an ideal indoor-outdoor entertaining space. There is also potential to extend further (subject to planning permission) making this an ideal long-term home with room to grow. The property further benefits from gas fired central heating with a modern boiler installed in 2019, along with PVC double glazed windows throughout.
To the rear lies one of the property’s most exceptional features – a remarkably large landscaped garden for the area, filled with established trees, mature planting, and multiple outdoor entertaining spaces. Two decked areas, bench seating, and a spacious patio combine to create a truly special setting for relaxing, dining, and entertaining. The elevated position provides panoramic countryside and stunning river views, while the peaceful backdrop of fields and the well-known Bilberry goats adds to the unique rural charm.
Convenience is another major attraction of this outstanding property. Ideally located, the home is just a short walk from SuperValu Hyper Shopping Centre, Sports Direct, schools including Mercy and Gaelscoil na nDéise, and a host of local amenities. Waterford City Centre is also within easy walking distance, while a bus stop located directly across the road offers excellent transport links. For outdoor enthusiasts, the renowned Waterford Greenway begins nearby in Bilberry, providing immediate access to one of Ireland’s most scenic walking and cycling routes.
Combining modern interiors, exceptional gardens, and an unbeatable location, No. 64 Gracedieu Road presents a rare opportunity to enjoy the very best of city and countryside living in one remarkable home.
BER Details
 BER No Energy Performance Indicator:

| 2 Beds | 1 Baths | BER |

| 4 Beds | 2 Baths | BER |


€325,000

€465,000

€595,000
€0

